Summerfield
Summerfield Dr, Holtsville, NY 11742
Summerfield Community
Summerfield Dr, Holtsville, NY 11742 | Suffolk, NY county
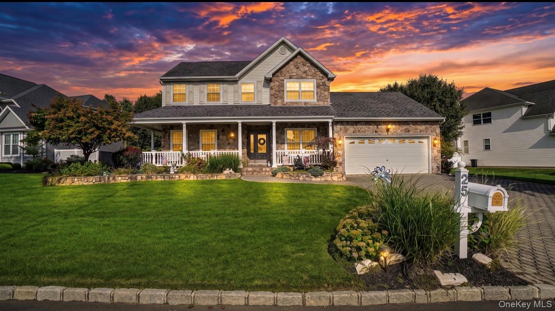
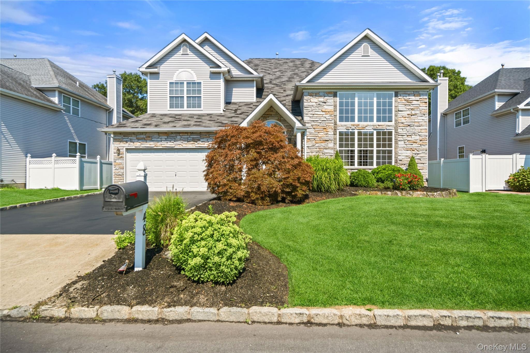
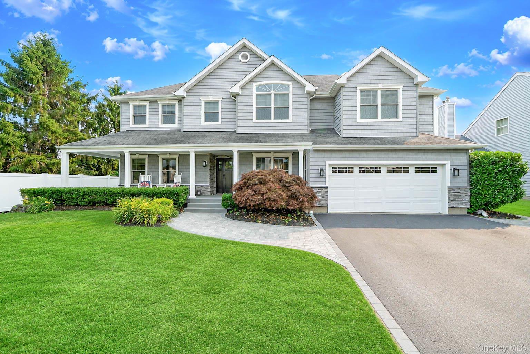
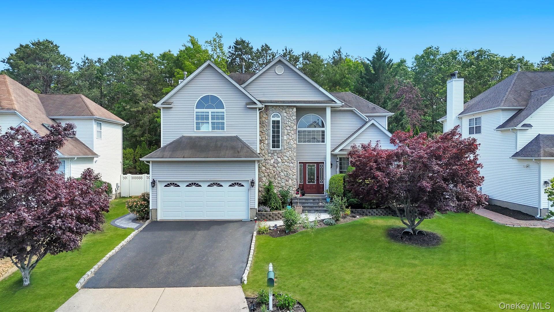
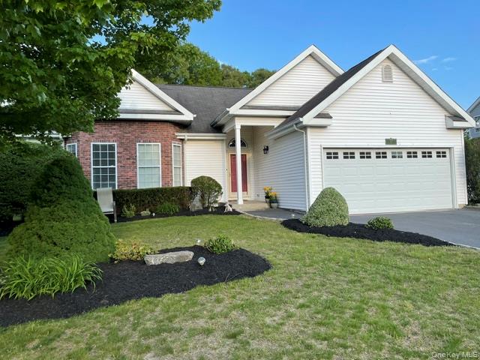
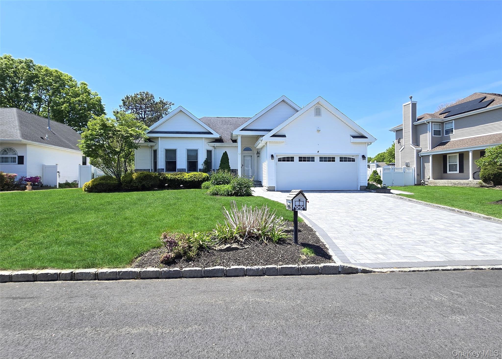
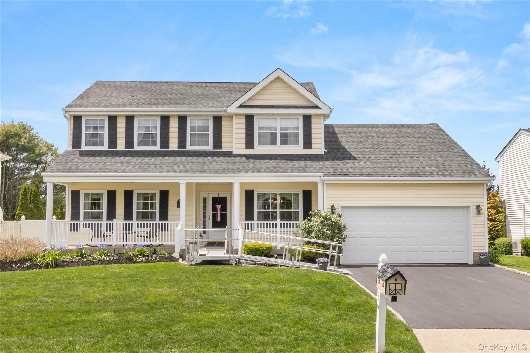
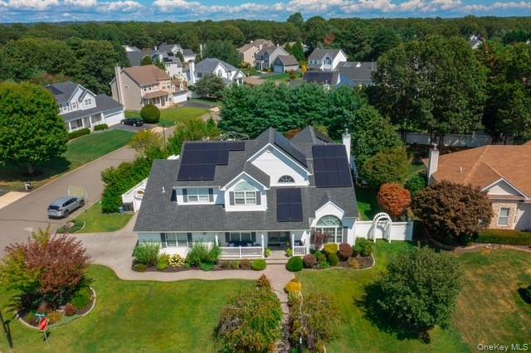
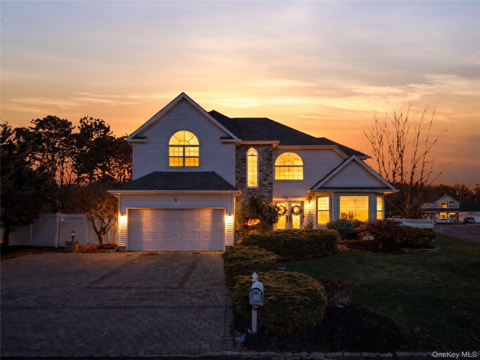
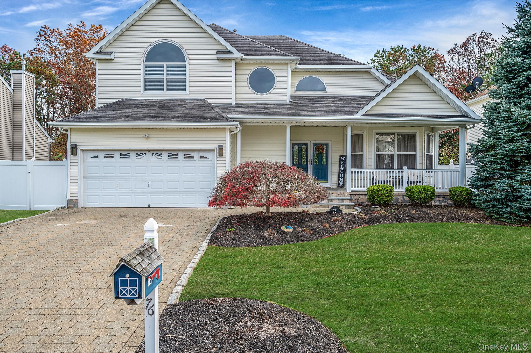
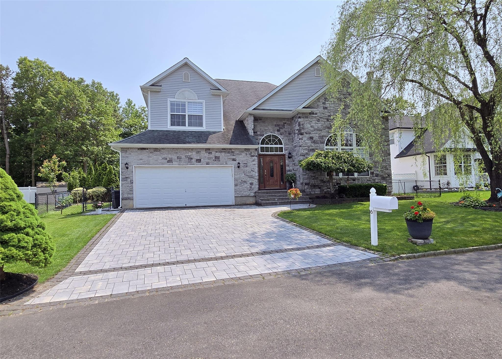
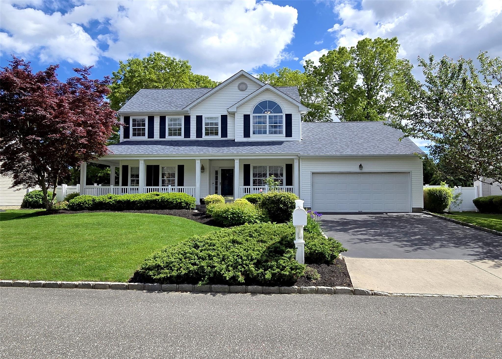
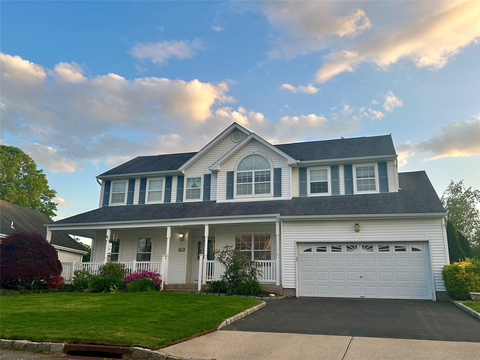
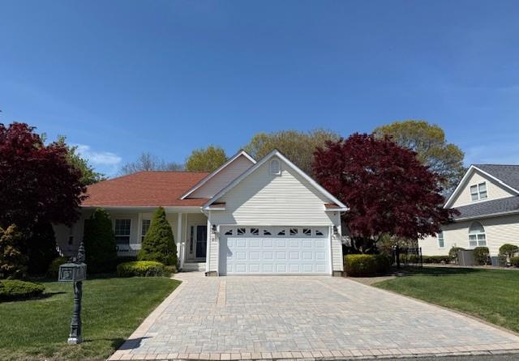
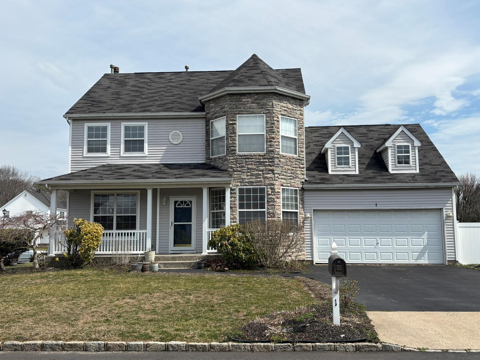
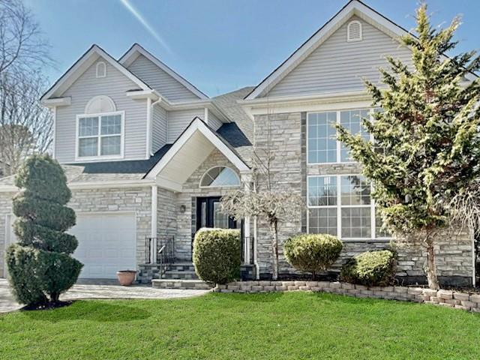
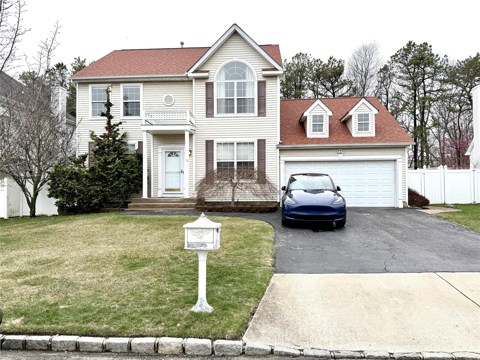
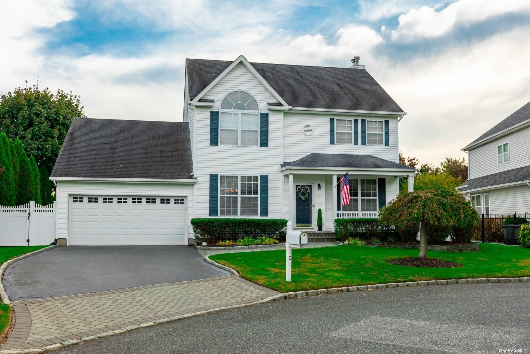
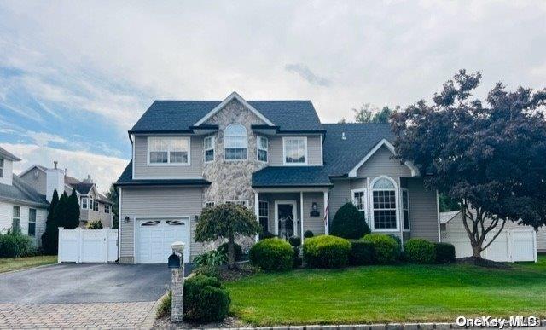
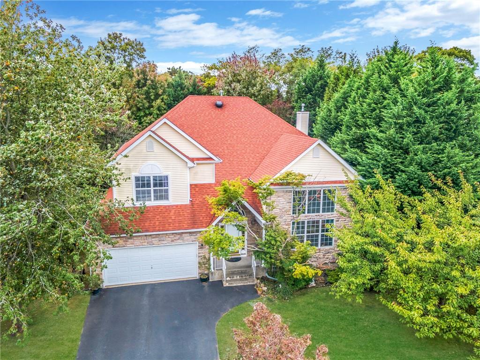
Summerfield is defined by its architecture: spacious Colonials and Center Hall Colonials alongside beautifully custom-built ranches. Homes here showcase grand two-story foyers with soaring ceilings and dramatic staircases, vaulted and cathedral ceilings, tray ceilings, crown moldings, and hardwood flooring throughout. Many residences were custom built larger than the original models on all sides or expanded with additional square footage. Curb appeal is unmistakable—wraparound front porches, stately covered front porches, partial stone facades, paver walkways and driveways with cobblestone borders.
Inside, the heart of these homes is the chef's eat-in kitchen: center islands with granite or quartz countertops, tiled backsplashes, stainless steel appliances, gas cooking, and butler's pantries with wine refrigerators. Kitchens open seamlessly into family rooms with gas fireplaces and floor-to-ceiling windows. Primary suites serve as private retreats with walk-in closets and spa-inspired baths featuring soaking tubs, jacuzzi tubs, double vanities, and glass-enclosed showers. Fully finished basements—many with outside entrances—add media rooms, gyms, playrooms, guest suites with full baths, workshops, and storage.
Outdoor living is central to the Summerfield lifestyle. Backyards feature heated saltwater in-ground pools with waterfalls and multicolor fiber-optic lighting, expansive paver patios and walkways, Trex decks with electric roll-out awnings, built-in BBQ islands with refrigerators and storage drawers, in-ground sprinklers, and fully fenced yards with lush landscaping. Homes sit on quiet cul-de-sacs and premium corner lots spanning over a third of an acre, with select properties overlooking serene ponds or backing to the greenbelt. All within the Sachem School District.
0.26 acres
Average Lot Size
1
Active Listings
440
Total Housing Units
2,693
Average Square Footage
Resident Amenities
sports_basketball
Basketball Court
family_group
Clubhouse
fitness_center
Fitness Center
award_star
Gated Community
award_star
Grounds & Common Area Maintenance
pickleball
Pickleball Court
playground_2
Playground
pool
Pool
sauna
Sauna
award_star
Spa
sports_tennis
Tennis Court
Schedule a visit
Tour for free, no strings attached.
Learn the Summerfield Story
Schedule a visit
Tour for free, no strings attached.
Resident Amenities
expand_lessActive Listings & Homes For Sale and For Rent
| Photo | Lot | Price | Beds | Baths | Square Feet | HOA Fees | |
|---|---|---|---|---|---|---|---|
| Loading listings data... | |||||||
Interactive Map
Summerfield Community (and nearby)Summerfield Residences
Data loading...
Available Home Models
Birchwood
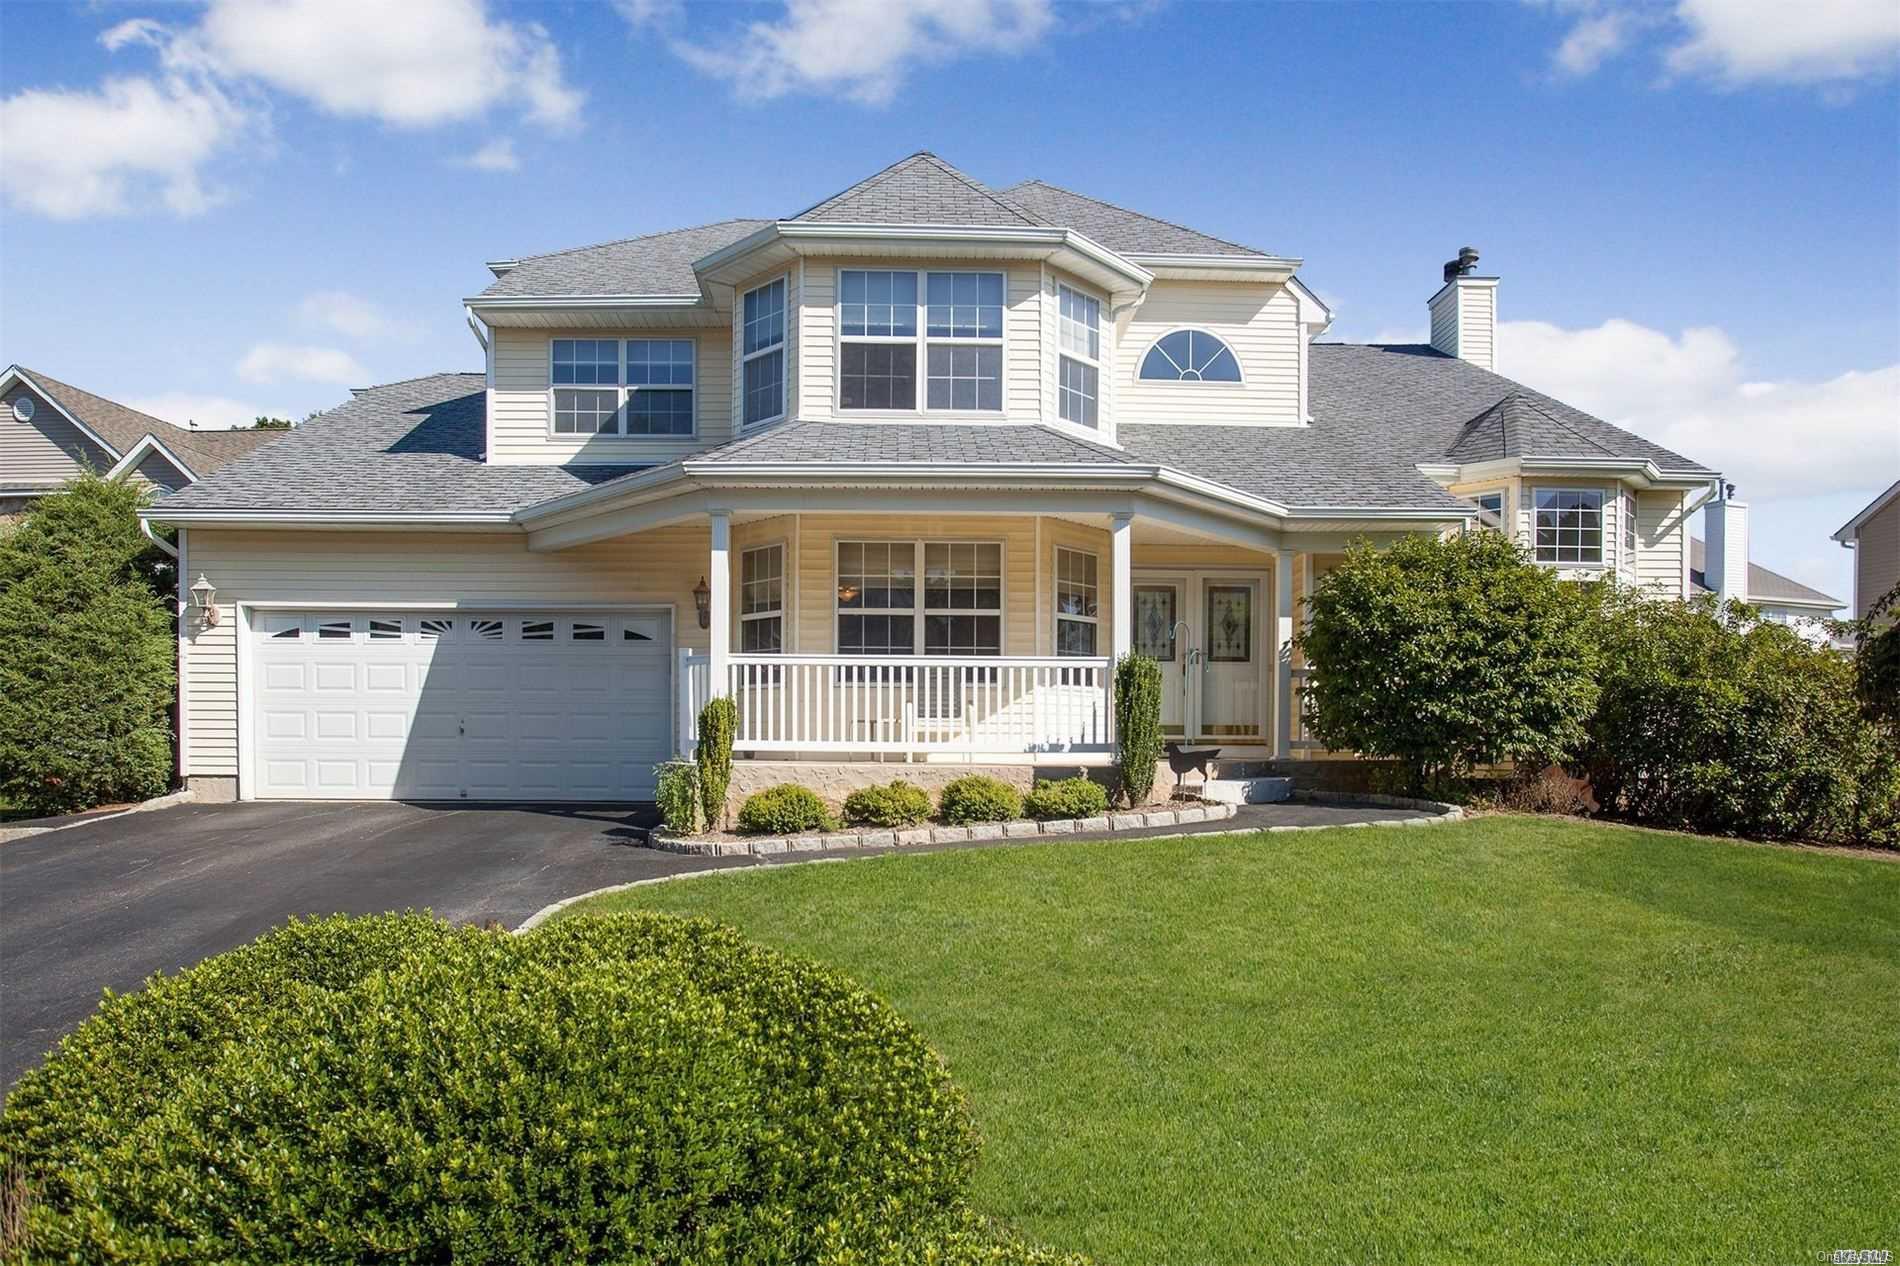
The Birchwood is a colonial-style home and the largest Birchwood model, set on a cul-de-sac in Summerfield’s gated community. This five-bedroom home has two full and two half baths, including a half bath serving a first-floor bedroom or office with an outside entrance. An open floor plan, high ceilings, wood floors, an 18-foot entry hall, eat-in kitchen, formal dining room, and den with fireplace shape the main living areas. The primary suite includes two walk-in closets and a large full bath. A full basement has an eight-foot ceiling; community amenities include a clubhouse, gym, pool, and tennis.
- Single Family Residence
- Build Type
- 5
- Beds
- 3
- Baths
- —
- Sqft
- —
- Garages
- —
- Stories
Cedarwood
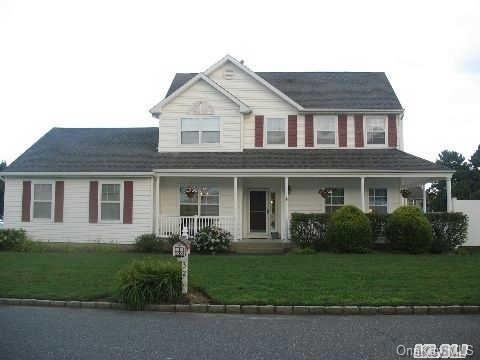
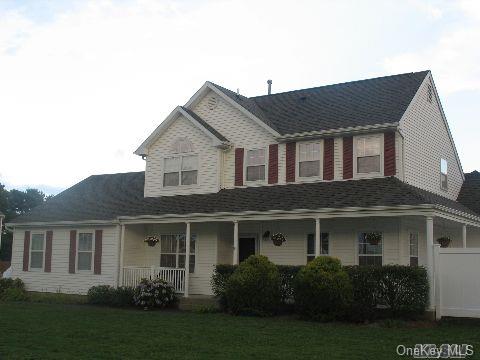
The Cedarwood is a three-bedroom home with one full bath and one half bath. Features include an open floor plan, a front porch, and a full basement. Inside, cathedral ceilings and skylights bring height and natural light to the living space, while hardwood floors and upgraded kitchen cabinetry add distinctive finishes. The primary suite has a vaulted ceiling and a walk-in cedar closet. Set within Summerfield’s gated community, the home is also described with central air conditioning and in-ground sprinklers. These features offer a different profile from the larger, five-bedroom Birchwood model.
- Single Family Residence
- Build Type
- 3
- Beds
- 1.5
- Baths
- —
- Sqft
- —
- Garages
- —
- Stories
Elmwood
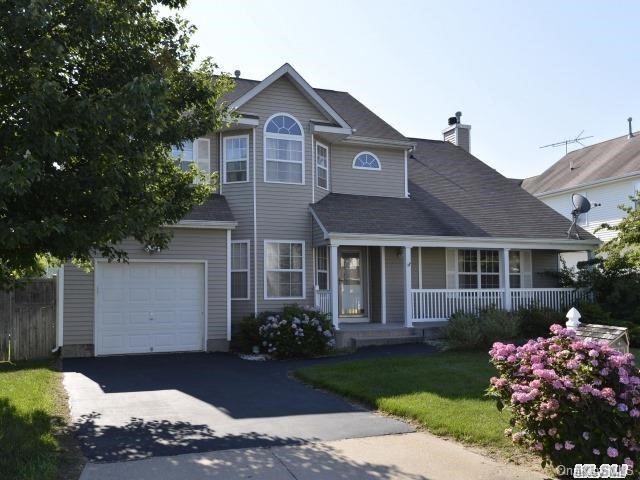
Elmwood homes range from 1,800 to 2,200 square feet, with three or four bedrooms and two to three-and-a-half baths. Examples feature an eat-in kitchen, family room with fireplace, and formal living and dining rooms. One three-bedroom version has an updated kitchen, hardwood floors, a full unfinished basement, and an attic with plywood flooring. A four-bedroom example includes two primary suites, a finished basement with a separate entrance and full bath, and a kitchen with center island. Outdoor features vary, with examples including a landscaped patio or a fenced yard with an in-ground pool.
- Single Family Residence
- Build Type
- 3–4
- Beds
- 2–3.5
- Baths
- 1,800–2,200
- Sqft
- —
- Garages
- —
- Stories
Oakwood
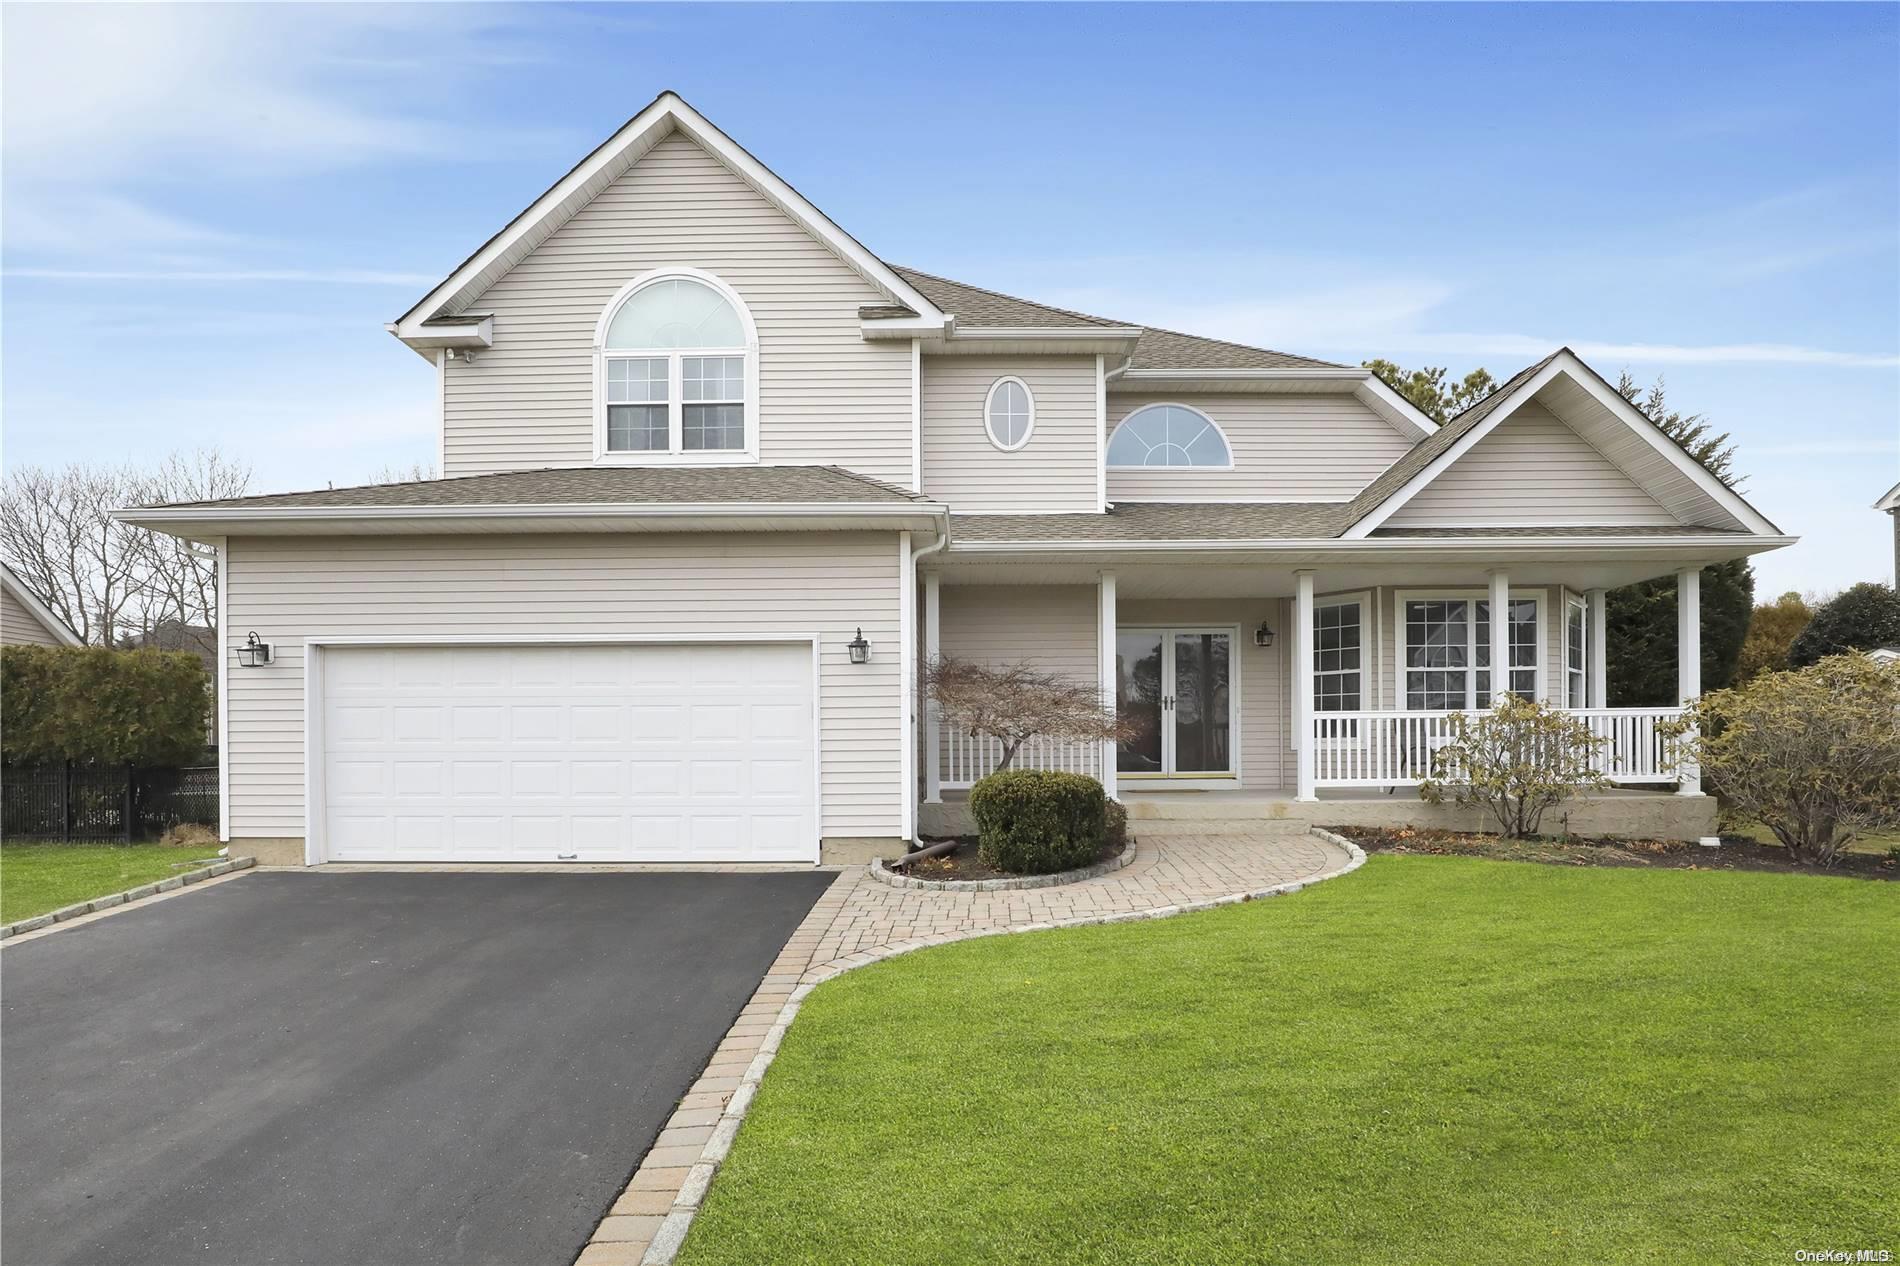
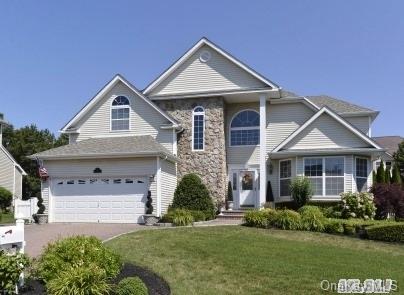
Oakwood homes offer four bedrooms, two-and-a-half baths, and approximately 2,600 to 2,900 square feet across two stories. Examples feature an open floor plan and a grand, two-story entry foyer, along with formal living and dining rooms, a den or family room, and an eat-in kitchen. A separate first-floor laundry room is noted, as are a full basement and an attached garage. One home has a walk-out basement and paver patio; another offers a private yard with both grassy and wooded areas. The second-floor primary suite includes walk-in closets and a full bath.
- Single Family Residence
- Build Type
- 4
- Beds
- 2.5
- Baths
- 2,600–2,900
- Sqft
- —
- Garages
- 2
- Stories
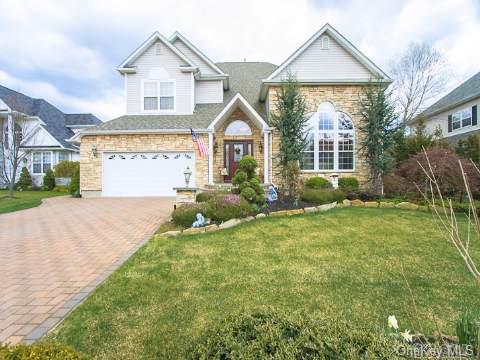
Redwood
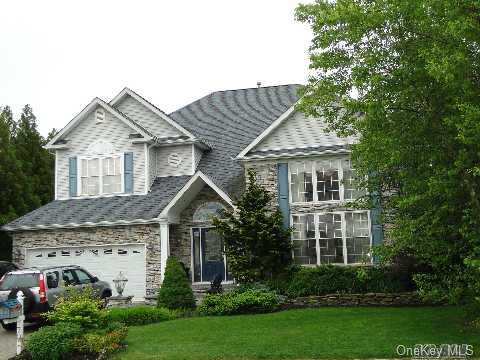
Redwood homes offer four bedrooms and approximately 3,250 square feet, with two-and-a-half to three-and-a-half baths. A large open great room and kitchen island feature in descriptions of the model, along with a primary bedroom suite with sitting area and fireplace. One example has a custom kitchen with granite counters and stainless-steel appliances, a two-story living room with fireplace, and hardwood floors throughout. Its finished basement has nine-foot ceilings. Another Redwood includes a family room with fireplace and a primary suite with three walk-in closets. These homes are larger than the 2,600-to-2,900-square-foot Oakwood models.
- Single Family Residence
- Build Type
- 4
- Beds
- 2.5–3.5
- Baths
- 3,250
- Sqft
- —
- Garages
- —
- Stories
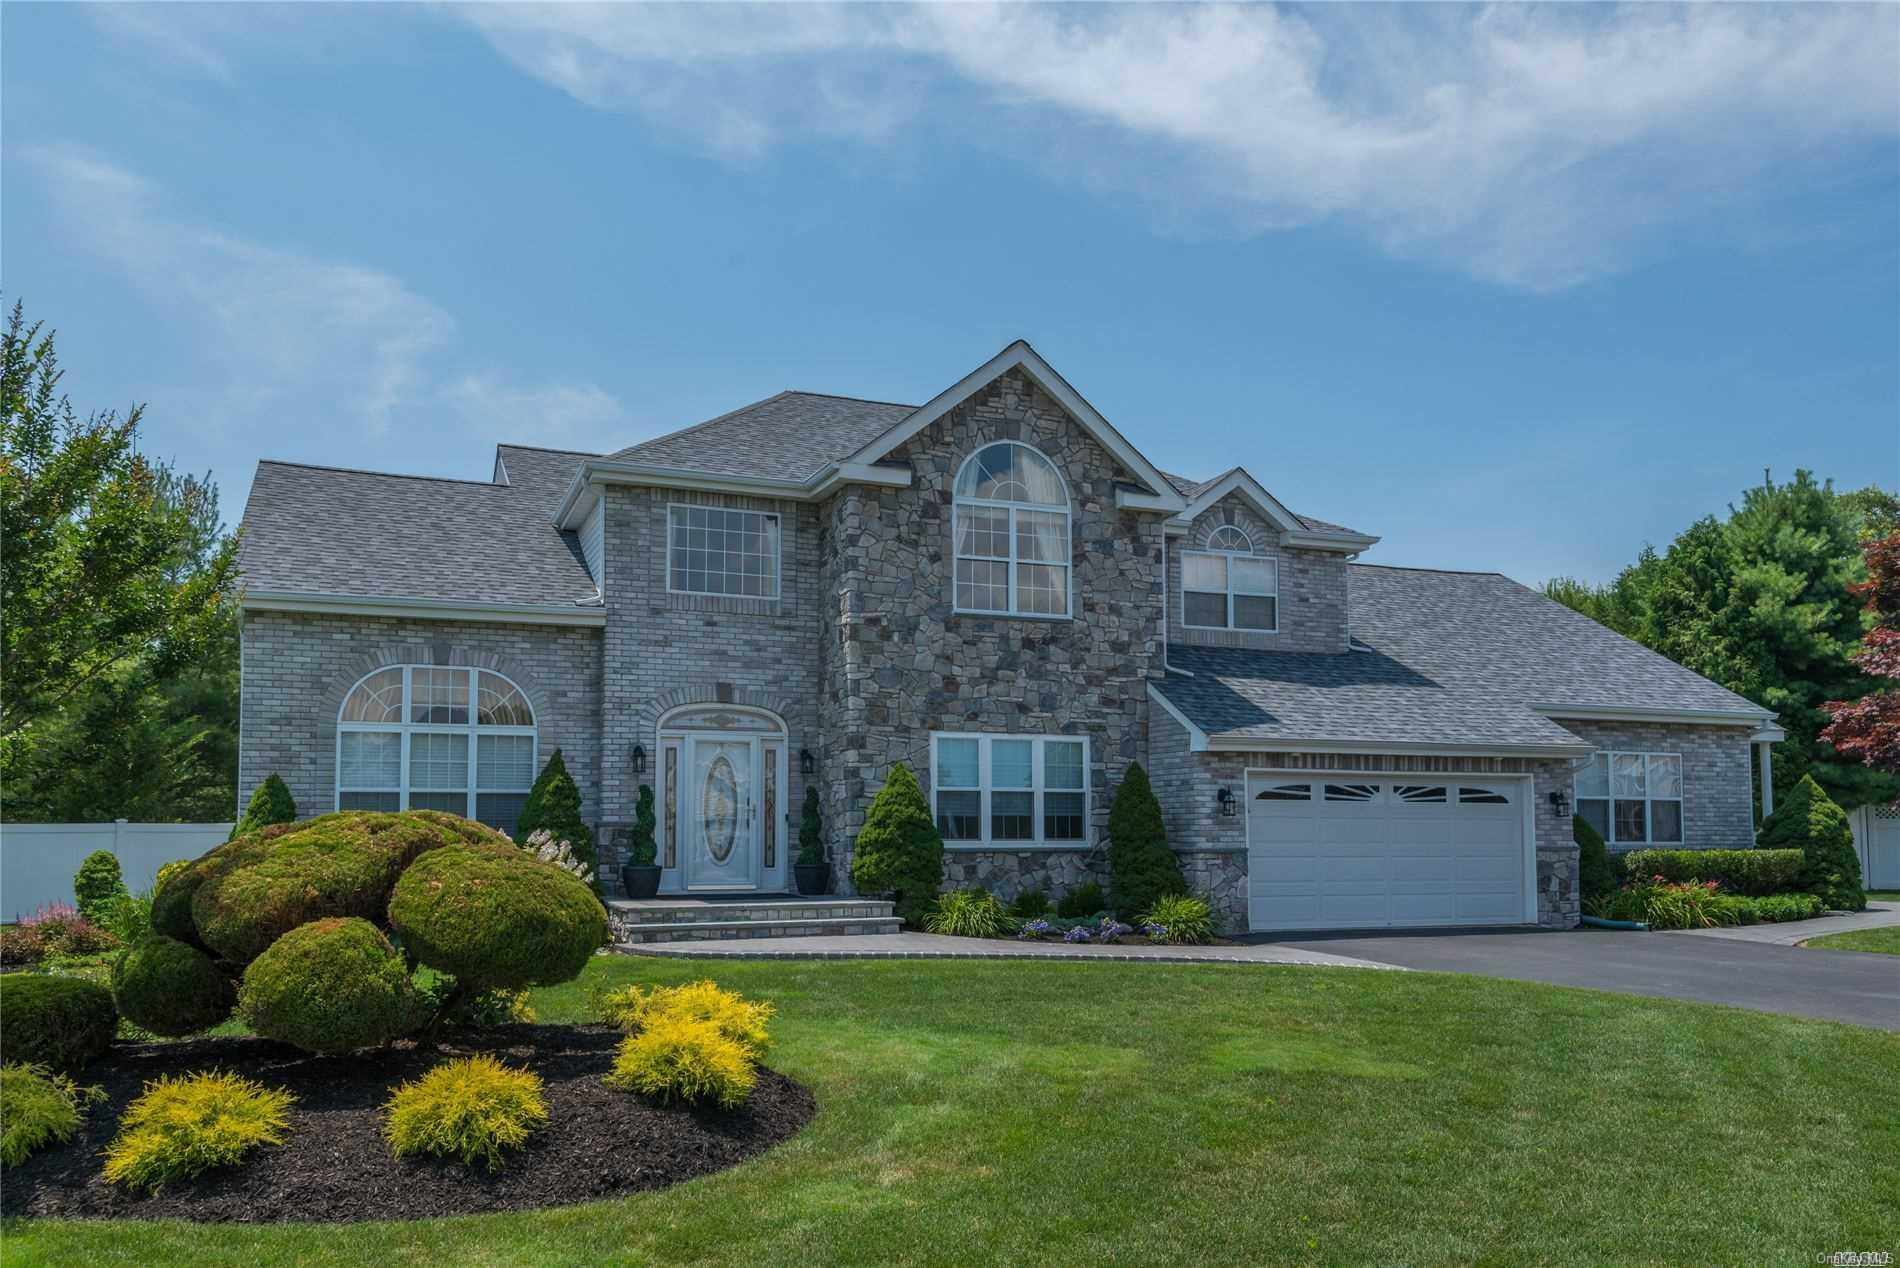
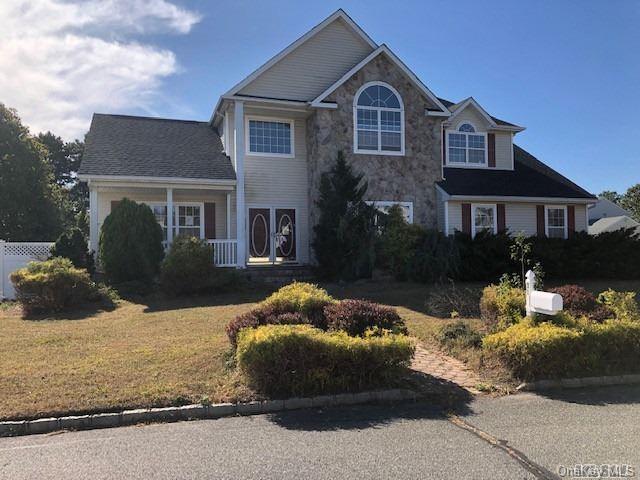
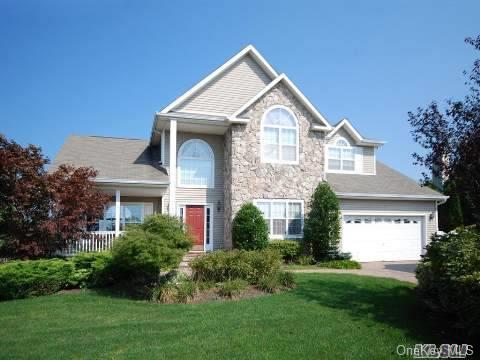
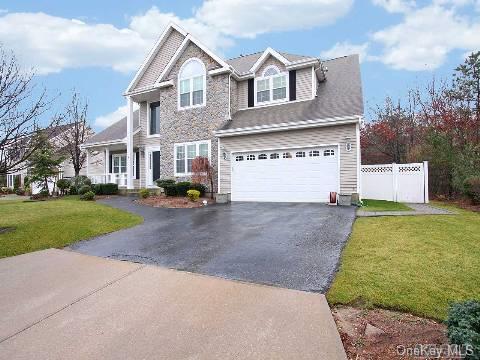
Rosewood
Rosewood homes range from approximately 2,800 to 3,775 square feet, with four or five bedrooms, two-and-a-half to four baths, and a three-car garage noted for the model. Examples feature maple or cherry kitchen cabinetry, hardwood floors, and a primary suite with vaulted ceiling, walk-in closets, and a bath with a jacuzzi. Some homes add a first-floor guest suite or a finished basement, while others include a family room with fireplace, media room, or office. Outdoor features vary and include a paver patio, deck, or heated in-ground pool. This is a larger option than the 2,600-to-2,900-square-foot Oakwood.
- Single Family Residence
- Build Type
- 4–5
- Beds
- 2.5–4
- Baths
- 2,800–3,775
- Sqft
- 3
- Garages
- —
- Stories
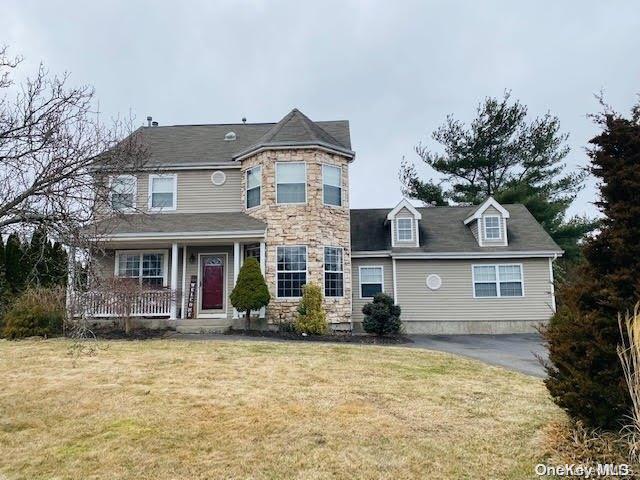
Willowood
The Willowood is an approximately 4,000-square-foot home with six bedrooms and four-and-a-half baths. Its walk-out basement and five-room main-floor addition provide space for guest quarters or home offices; the additional area includes two bedrooms, a kitchen, and a living room. The eat-in kitchen has maple cabinets, granite counters, stainless-steel appliances, and a tiled backsplash, while the family room features a gas fireplace. The primary bedroom has a walk-in closet and private bath. Hardwood floors run throughout the main floor, and the property also includes a deck and in-ground sprinklers. There is room to build a garage.
- Single Family Residence
- Build Type
- 6
- Beds
- 4.5
- Baths
- 4,000
- Sqft
- —
- Garages
- —
- Stories
Available Home Models
Birchwood
- Single Family Residence
- Build Type
- 5
- Beds
- 3
- Baths
- —
- Sqft
- —
- Garages
- —
- Stories
The Birchwood is a colonial-style home and the largest Birchwood model, set on a cul-de-sac in Summerfield’s gated community. This five-bedroom home has two full and two half baths, including a half bath serving a first-floor bedroom or office with an outside entrance. An open floor plan, high ceilings, wood floors, an 18-foot entry hall, eat-in kitchen, formal dining room, and den with fireplace shape the main living areas. The primary suite includes two walk-in closets and a large full bath. A full basement has an eight-foot ceiling; community amenities include a clubhouse, gym, pool, and tennis.
Cedarwood
- Single Family Residence
- Build Type
- 3
- Beds
- 1.5
- Baths
- —
- Sqft
- —
- Garages
- —
- Stories
The Cedarwood is a three-bedroom home with one full bath and one half bath. Features include an open floor plan, a front porch, and a full basement. Inside, cathedral ceilings and skylights bring height and natural light to the living space, while hardwood floors and upgraded kitchen cabinetry add distinctive finishes. The primary suite has a vaulted ceiling and a walk-in cedar closet. Set within Summerfield’s gated community, the home is also described with central air conditioning and in-ground sprinklers. These features offer a different profile from the larger, five-bedroom Birchwood model.
Elmwood
- Single Family Residence
- Build Type
- 3–4
- Beds
- 2–3.5
- Baths
- 1,800–2,200
- Sqft
- —
- Garages
- —
- Stories
Elmwood homes range from 1,800 to 2,200 square feet, with three or four bedrooms and two to three-and-a-half baths. Examples feature an eat-in kitchen, family room with fireplace, and formal living and dining rooms. One three-bedroom version has an updated kitchen, hardwood floors, a full unfinished basement, and an attic with plywood flooring. A four-bedroom example includes two primary suites, a finished basement with a separate entrance and full bath, and a kitchen with center island. Outdoor features vary, with examples including a landscaped patio or a fenced yard with an in-ground pool.
Oakwood
- Single Family Residence
- Build Type
- 4
- Beds
- 2.5
- Baths
- 2,600–2,900
- Sqft
- —
- Garages
- 2
- Stories
Oakwood homes offer four bedrooms, two-and-a-half baths, and approximately 2,600 to 2,900 square feet across two stories. Examples feature an open floor plan and a grand, two-story entry foyer, along with formal living and dining rooms, a den or family room, and an eat-in kitchen. A separate first-floor laundry room is noted, as are a full basement and an attached garage. One home has a walk-out basement and paver patio; another offers a private yard with both grassy and wooded areas. The second-floor primary suite includes walk-in closets and a full bath.
Redwood
- Single Family Residence
- Build Type
- 4
- Beds
- 2.5–3.5
- Baths
- 3,250
- Sqft
- —
- Garages
- —
- Stories
Redwood homes offer four bedrooms and approximately 3,250 square feet, with two-and-a-half to three-and-a-half baths. A large open great room and kitchen island feature in descriptions of the model, along with a primary bedroom suite with sitting area and fireplace. One example has a custom kitchen with granite counters and stainless-steel appliances, a two-story living room with fireplace, and hardwood floors throughout. Its finished basement has nine-foot ceilings. Another Redwood includes a family room with fireplace and a primary suite with three walk-in closets. These homes are larger than the 2,600-to-2,900-square-foot Oakwood models.
Rosewood
- Single Family Residence
- Build Type
- 4–5
- Beds
- 2.5–4
- Baths
- 2,800–3,775
- Sqft
- 3
- Garages
- —
- Stories
Rosewood homes range from approximately 2,800 to 3,775 square feet, with four or five bedrooms, two-and-a-half to four baths, and a three-car garage noted for the model. Examples feature maple or cherry kitchen cabinetry, hardwood floors, and a primary suite with vaulted ceiling, walk-in closets, and a bath with a jacuzzi. Some homes add a first-floor guest suite or a finished basement, while others include a family room with fireplace, media room, or office. Outdoor features vary and include a paver patio, deck, or heated in-ground pool. This is a larger option than the 2,600-to-2,900-square-foot Oakwood.
Willowood
- Single Family Residence
- Build Type
- 6
- Beds
- 4.5
- Baths
- 4,000
- Sqft
- —
- Garages
- —
- Stories
The Willowood is an approximately 4,000-square-foot home with six bedrooms and four-and-a-half baths. Its walk-out basement and five-room main-floor addition provide space for guest quarters or home offices; the additional area includes two bedrooms, a kitchen, and a living room. The eat-in kitchen has maple cabinets, granite counters, stainless-steel appliances, and a tiled backsplash, while the family room features a gas fireplace. The primary bedroom has a walk-in closet and private bath. Hardwood floors run throughout the main floor, and the property also includes a deck and in-ground sprinklers. There is room to build a garage.
Recent Activity at The Summerfield Community
| Date | Lot | Status | |
|---|---|---|---|
| Loading activity data... | |||
Floorplans
Loading floorplans…
Community Facts
- Community Name: Summerfield
- Neighborhood: Holtsville
- Year Established: 1997
- Total Homes: 440 residences
- Property Type: Houses, Townhomes
- County: Suffolk, NY county
- Available Sales Listings: 1
- Available Rental Listings: 0
- Lifestyle & HOA: Summerfield is a gated community with 24-hour manned security and two guarded entrances, offering residents a maintenance-free lifestyle with a low monthly HOA of $300 that includes sewer and snow removal. At the center of community life is an active clubhouse featuring a fitness center and gym, sauna, and party room. Residents enjoy a resort-style swimming pool, splash park, tennis courts, pickleball courts, basketball courts, sand volleyball court, bocce, and a playground. Summerfield is the only gated community in the area to offer on-site licensed daycare facilities. From the staffed gatehouse to the clubhouse gatherings and the poolside summers, Summerfield delivers country club living with the ease of a community that handles the details for you.
Frequently Asked Questions
Learn more about the Summerfield community and available homes for sale and rent here in Holtsville.
When was Summerfield built?
Summerfield was built in 1997.
Where is Summerfield located?
Summerfield is located at Summerfield Dr in Holtsville in NY.
What amenities does the Summerfield community provide?
Summerfield provides the following resident amenities: Basketball Court, Clubhouse, Fitness Center, Gated Community, Grounds & Common Area Maintenance, Pickleball Court, Playground, Pool, Sauna, Spa, Tennis Court.
What county is Summerfield located in?
Summerfield is located in Suffolk, NY county.
How many homes are currently available in Summerfield for sale or for rent?
Out of 440 homes in Summerfield, there are currently 1 sales listings and 0 rental listings available.
What is the average square footage in the Summerfield community?
The average square footage of homes in Summerfield is 2693 sq.ft.
How big is the Summerfield community?
The Summerfield community is made up of 440 homes with an average lot size of 11482 sq.ft.
Schedule a Visit
Ask a Question
Join Waitlist
Save this Home to Your Profile
Enter your email to save this home, get price drop and status alerts, and view your favorites anytime. We'll send a link to your inbox to finish saving.
OR
By continuing, you agree to receive email updates from Casamere related to your saved items. You can manage your preferences or unsubscribe at any time. See our Terms & Privacy Policy
To continue, click the link sent to
Not seeing the email in your inbox?